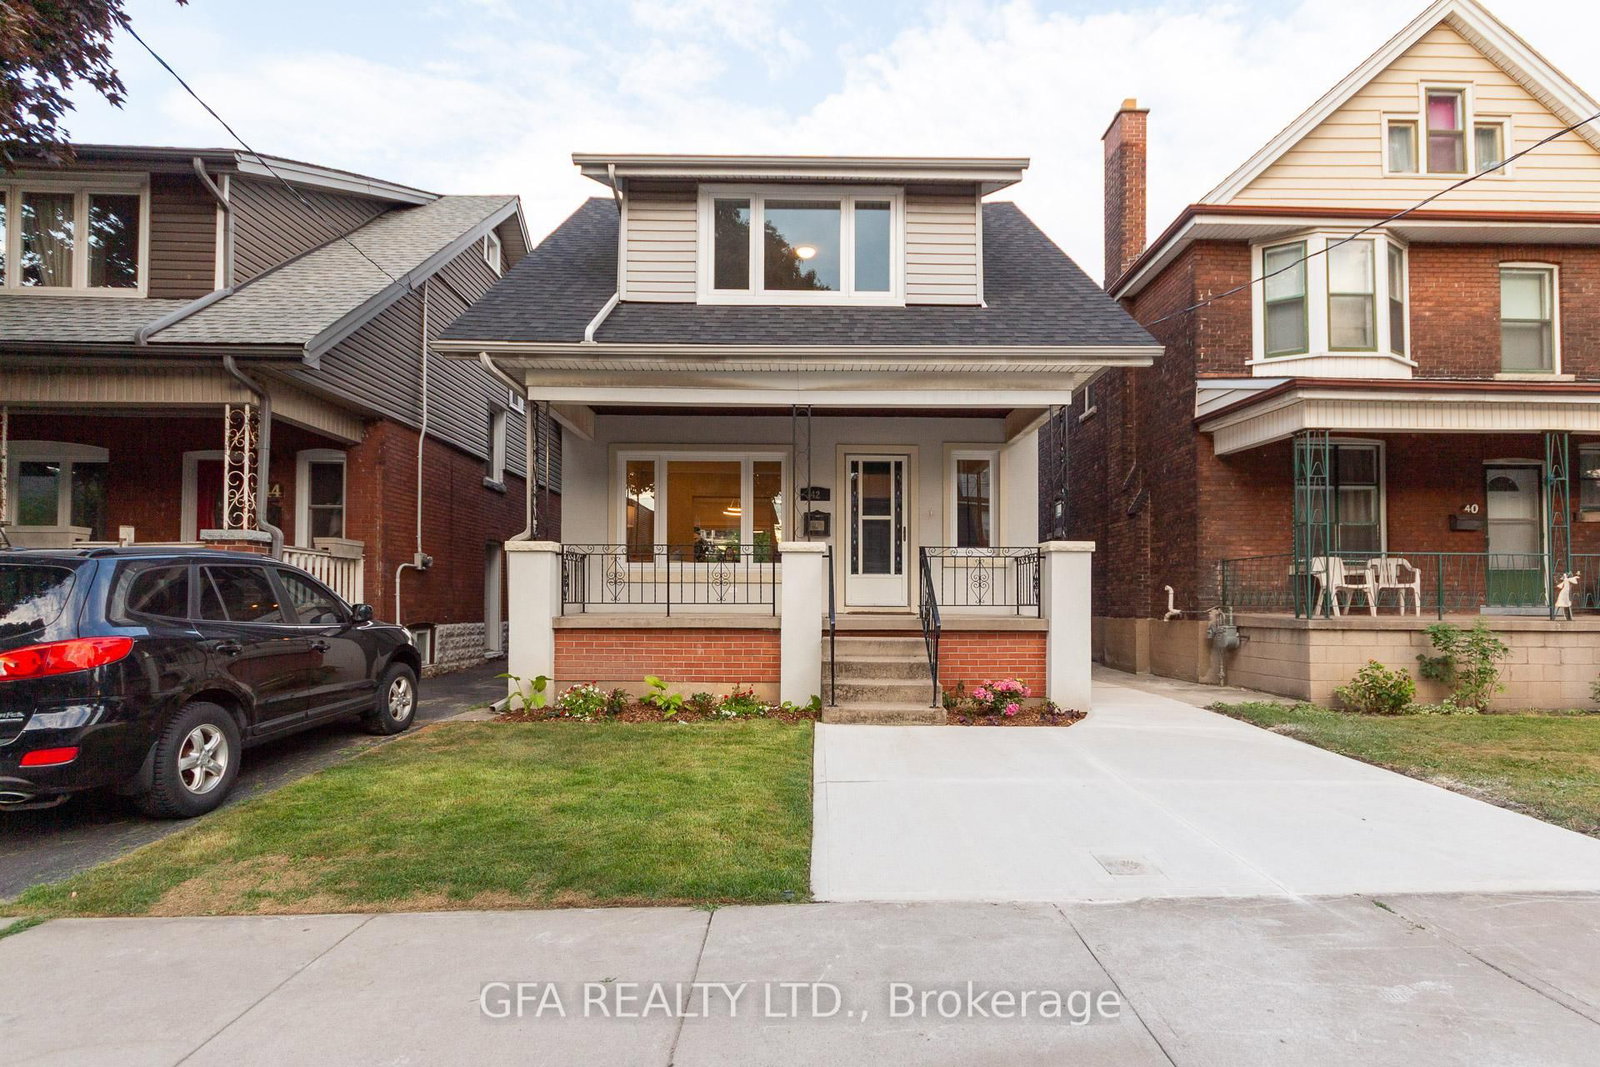
<-- style PDP --> 80 East 41st Street, Hamilton - Detached for lease for $2,800
  • leased

80 East 41st Street

Hamilton, Ontario, L8T 2Z6 - Sunninghill

$2,800$000000

  • Neighbourhood

    Sunninghill

  • Major Intersection

    Upper Gage

  • Listed Since: 348 day(s)

  • Last update: 333 day(s) ago

Overview

  • Property Type

    Detached, Bungalow

  • Bedrooms

    3

  • Bathrooms

    2

  • Basement

    Finished + Full

  • Kitchen

    1

  • Total Parking

    3 (1 Detached Garage)

  • Lot Size

    40x102.66 (Acres)

  • Taxes

    n/a

  • Type

    Freehold

Property Description

Property description for 80 East 41st Street, Hamilton

Welcome to 80 East 41st Street - a charming 3-bedroom, 1.5-bath bungalow in a fantastic family-friendly neighbourhood on the Hamilton Mountain. Enjoy full use of the entire home, including the finished basement, detached garage, and private driveway parking for up to 3 vehicles - no shared spaces. Bright living areas, spacious bedrooms, and a private backyard ideal for relaxing or entertaining. Close to parks, schools, transit, and all amenities. $2,800/month + utilities. Excellent neighbours and a quiet, well-kept street. Ideal for tenants who will care for the home as their own.

Listed by KELLER WILLIAMS EDGE REALTY

  • MLS #

    X12544936

  • Sq. Ft

    700-1100

  • Sq. Ft. Source

    MLS

  • Lot Irregularities

    n/a

  • Year Built

    Available Upon Request

  • Pool

    None

  • Drive

    Private

  • Garage

    Detached, 1 spaces

  • Total Parking

    3

  • Family Room

    N

  • Den

    N

  • Exterior

    Brick Front

  • Fireplace

    N

  • Roof

    Asphalt Shingle

  • Foundation

    Unknown

  • Elevator

    n/a

  • Water View

    n/a

  • Laundry Level

    Lower

  • Heat

    Forced Air

  • A/C

    Central Air

  • Water

    Municipal

  • Water Supply

    n/a

  • Sewers

    Sewers

  • Central Vac

    N

  • Living

    3.94 x 4.8 ft Main level

  • Kitchen

    3.17 x 4.22 ft Main level

    Eat-In Kitchen

  • Primary

    3.53 x 3.15 ft Main level

  • 2nd Br

    2.79 x 3.48 ft Main level

  • 3rd Br

    2.74 x 3.56 ft Main level

  • Rec

    7.19 x 5.77 ft Bsmt level

  • Laundry

    7.19 x 3.02 ft Bsmt level

  • Utility

    7.19 x 5.77 ft Bsmt level

Thinking of Selling?

Find Out Your Home’s Value in Today’s Market!

No Email or Signup is required to view your home estimate.

estimate your home value

Contact Manoj Kukreja

Sales Representative,
Century 21 People’s Choice Realty Inc.,
Brokerage
(647) 576 - 2100

Manoj profile avatar

Thinking of Selling?

Find Out Your Home’s Value in Today’s Market!

No Email or Signup is required to view your home estimate.

estimate your home value

Contact Manoj Kukreja

Sales Representative, Century 21 People’s Choice Realty Inc., Brokerage
(647) 576 - 2100

Manoj profile avatar

Recent Sold Listings in Sunninghill, Hamilton

Popular Cities